Flooring
Floor replacement and installation planning, with attention to the subfloor, transitions, trim and material selection.
Discuss this service
DALLAS, TEXAS · HOME IMPROVEMENTS
Floors, stairs, walls and the details that bring a home together. Thoughtful improvements, shaped around the way you live.
THE WORK
Choose a focused upgrade or combine services into a coordinated project. The scope starts with your space, your priorities and the condition of the home.
Floor replacement and installation planning, with attention to the subfloor, transitions, trim and material selection.
Discuss this serviceStair finish updates, treads and coordinated details. Structural changes and rail work require a separate assessment.
Discuss this serviceWall repairs, surface preparation and finish updates that make the whole room feel more cohesive.
Discuss this serviceAccent walls, panel layouts and architectural detail designed around the room's scale, lighting and existing finishes.
Discuss this serviceMounting plans based on screen size, viewing height, wall construction and bracket compatibility. Cable routing is scoped separately.
Discuss this serviceLighting, switches and outlets as part of a considered home update. Availability depends on the required license, project scope and permits.
Discuss the scopeA CLEARER PROCESS
The proposed Casa FineWorks process puts the scope, materials and decisions in writing before work begins.
Review photos, measurements, priorities and timing. Arrange an on-site assessment when the project needs one.
Set the materials, inclusions, exclusions and next steps. Confirm the written proposal before scheduling.
Protect the work area, coordinate the work and document any changes before moving forward.
Walk through the agreed scope, list any remaining items and share relevant care information.
SELECTED WORK
Floors, stairs and feature walls from the owner's project photos. Explore the finishes and the work in progress.
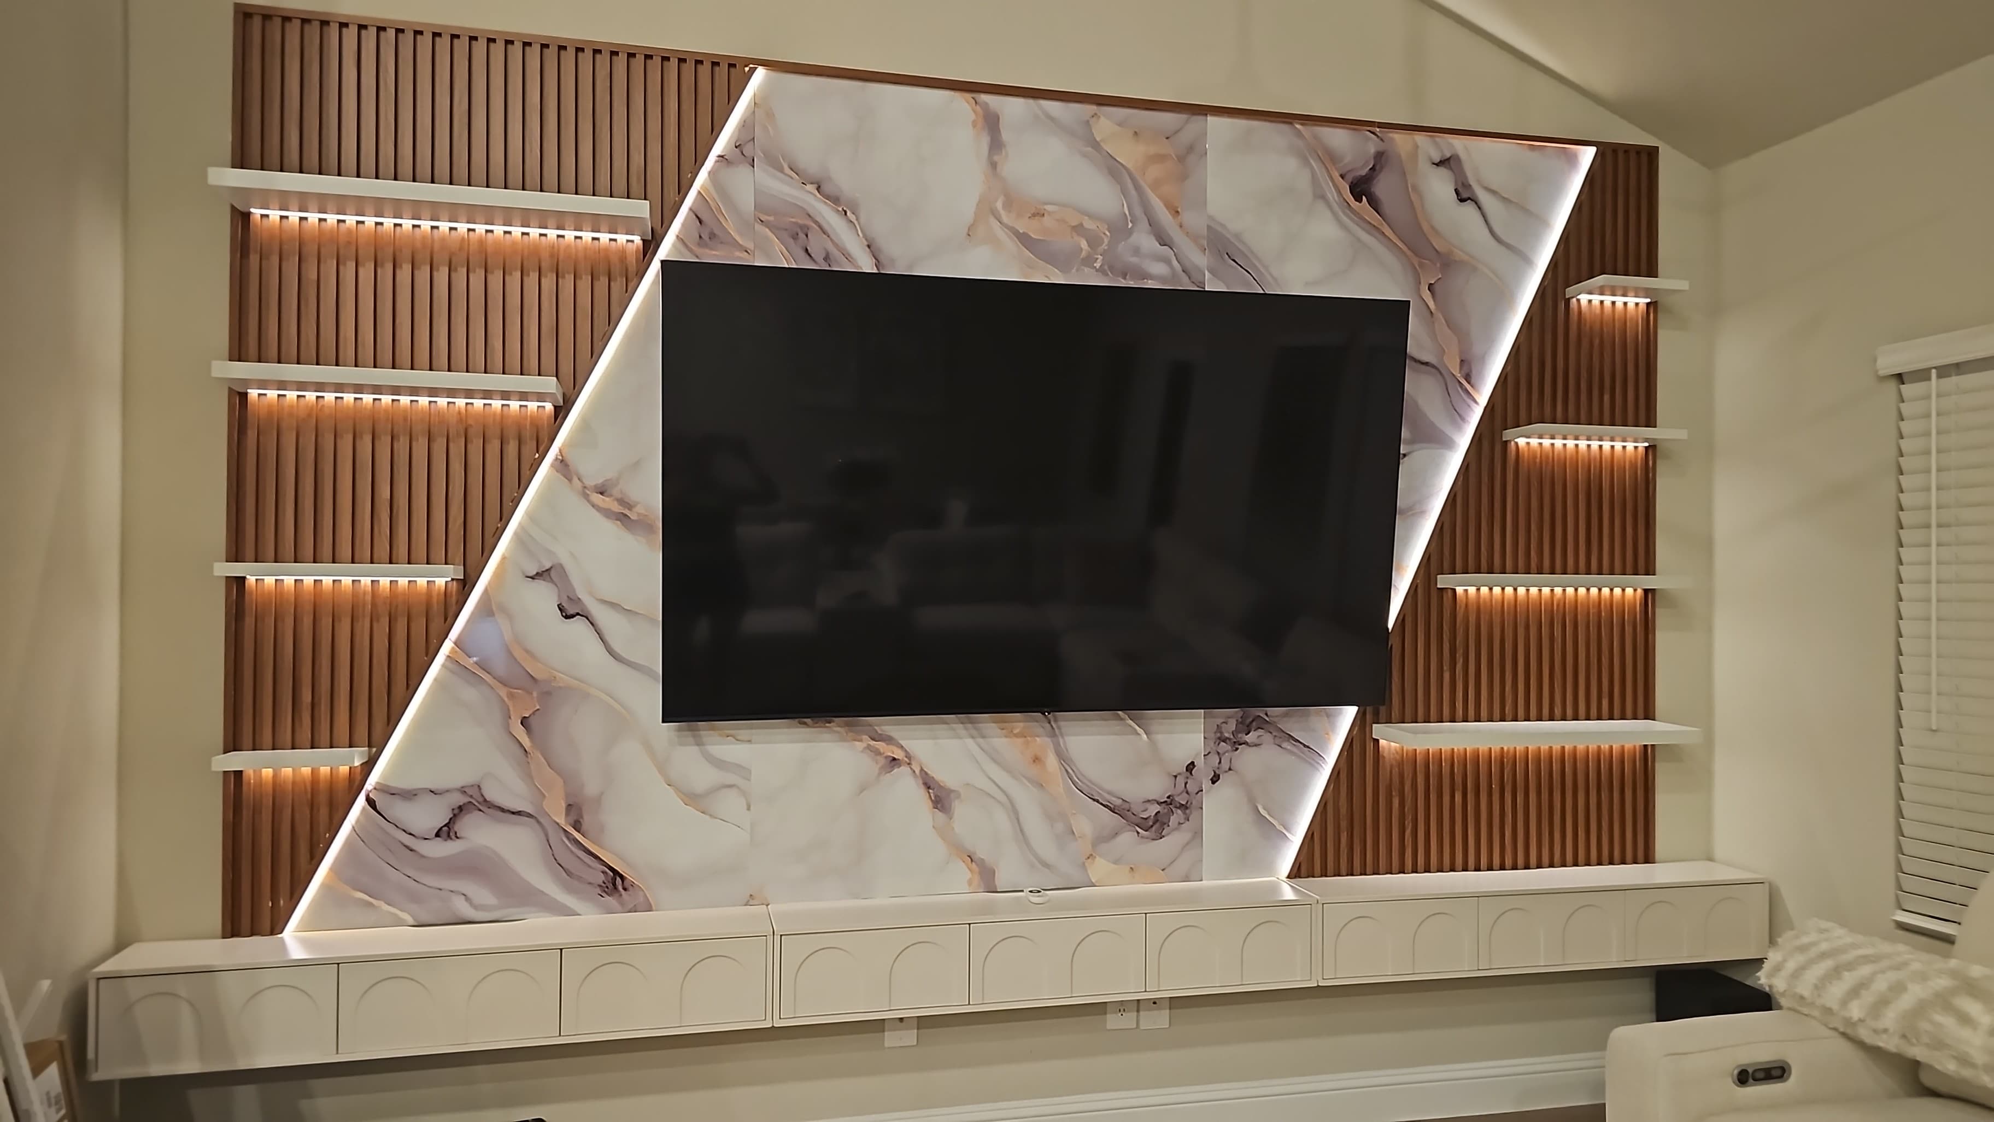
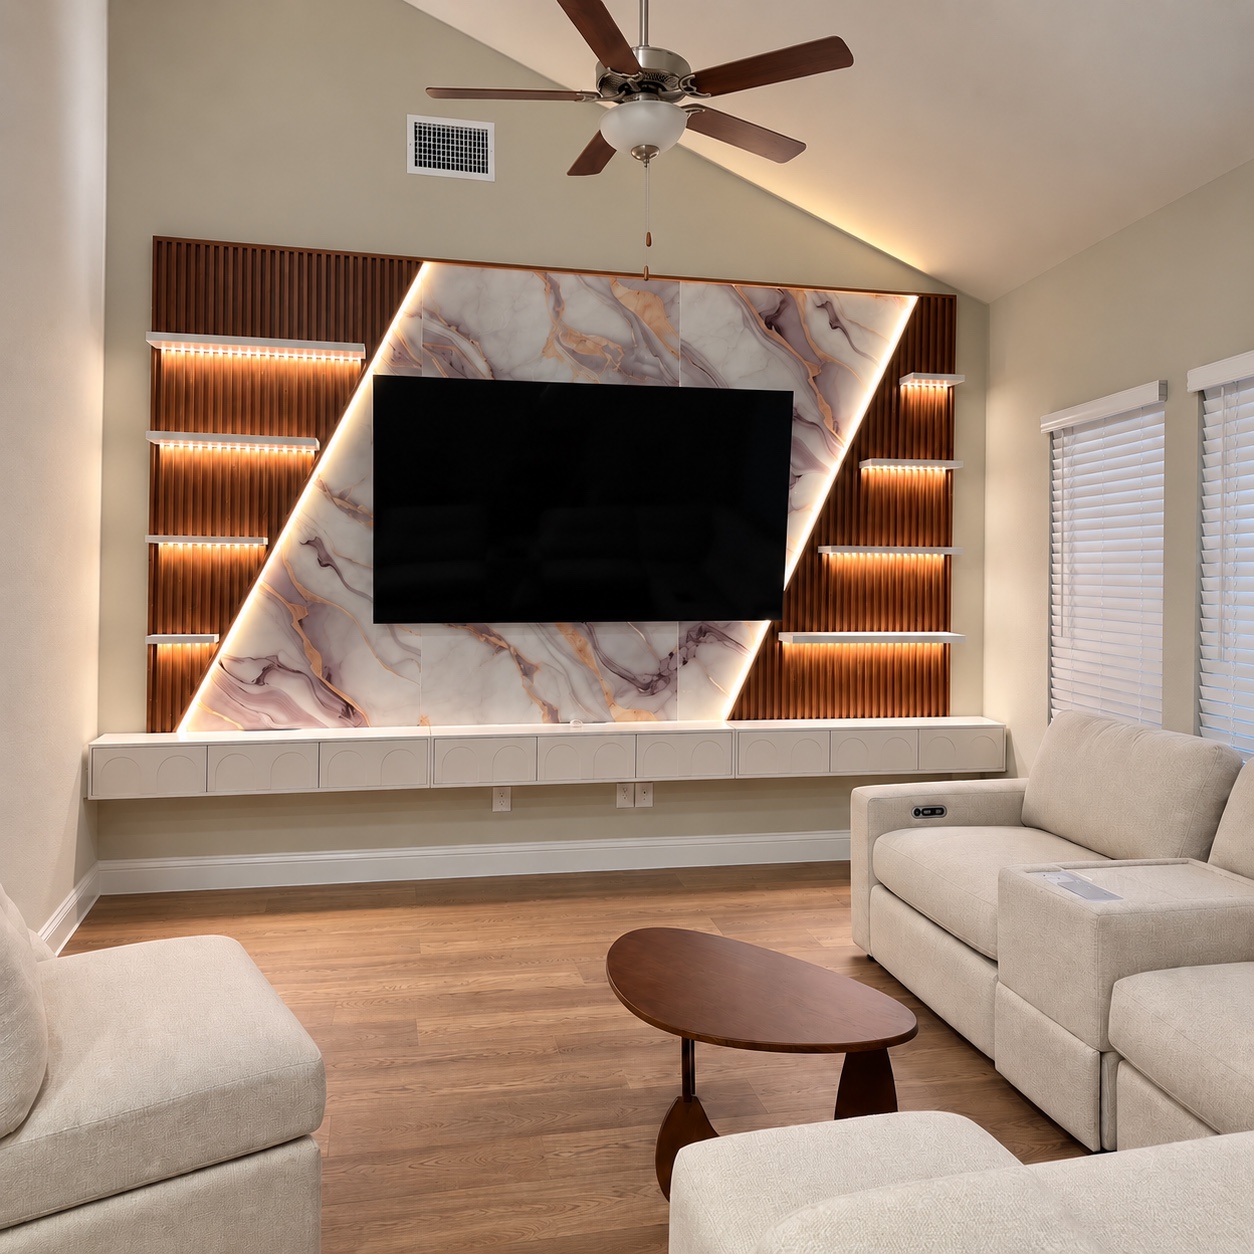
Slatted panels, a marble-look centerpiece, shelves and lighting around a mounted TV.
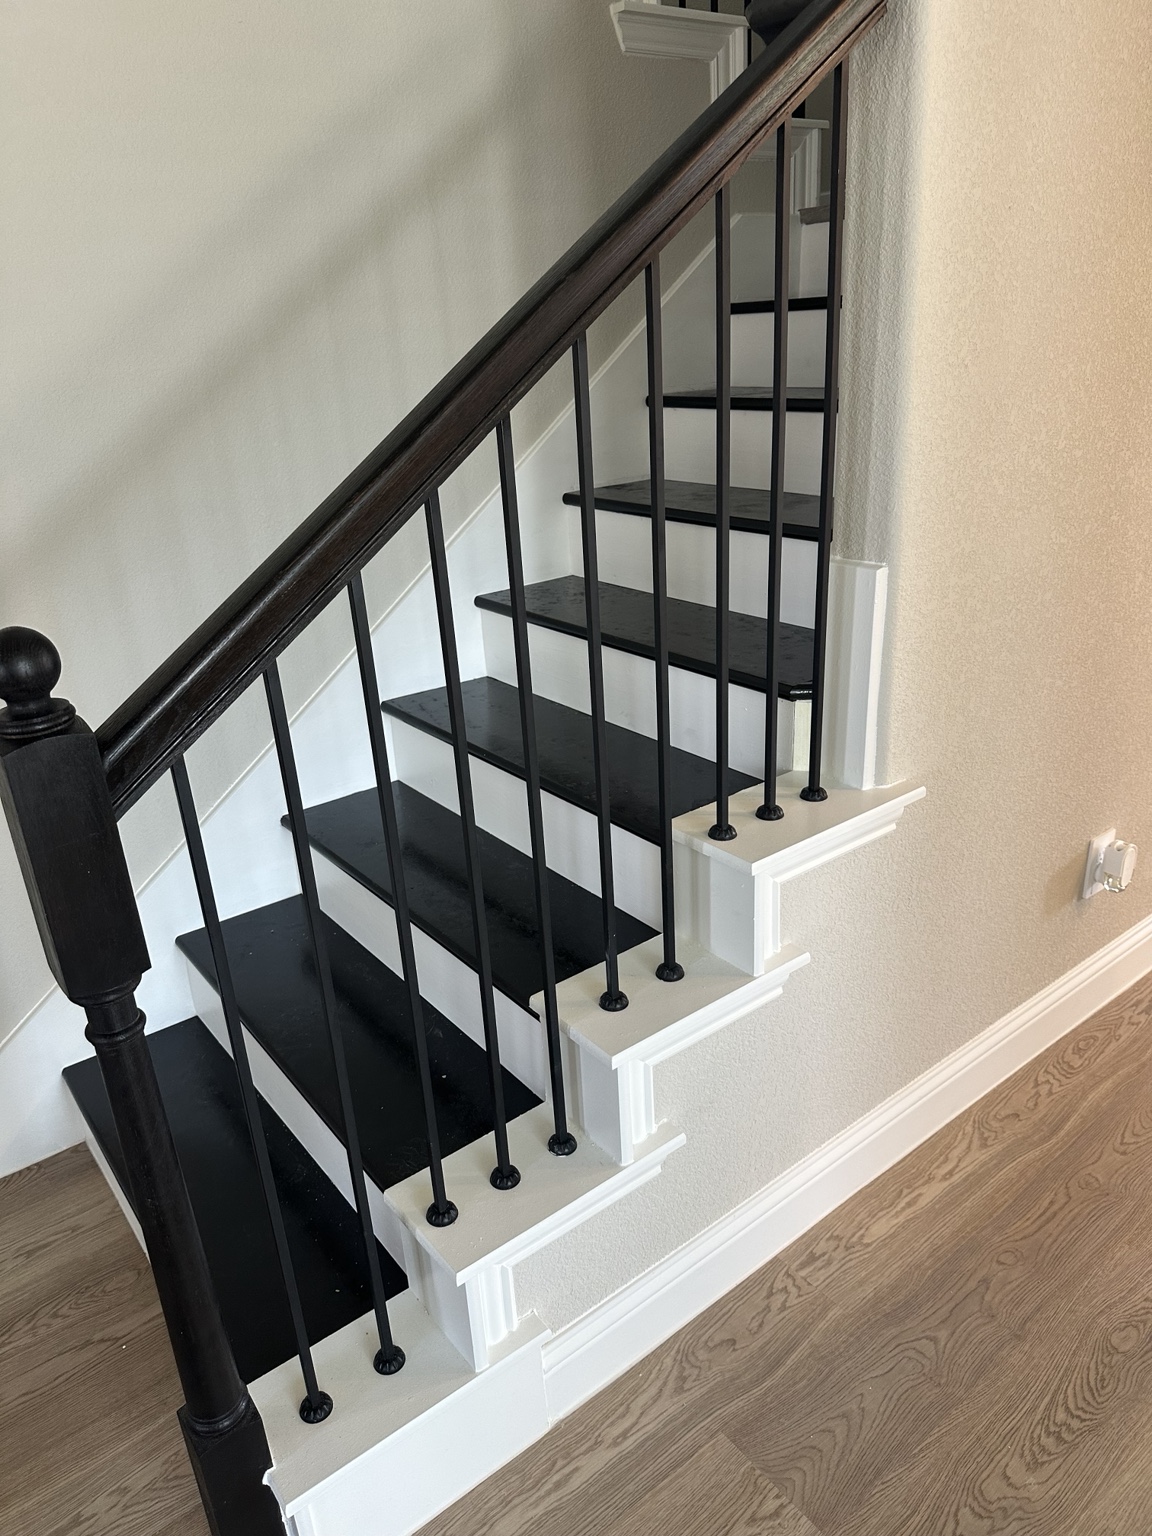
Dark stair treads, white risers and coordinated railing details.
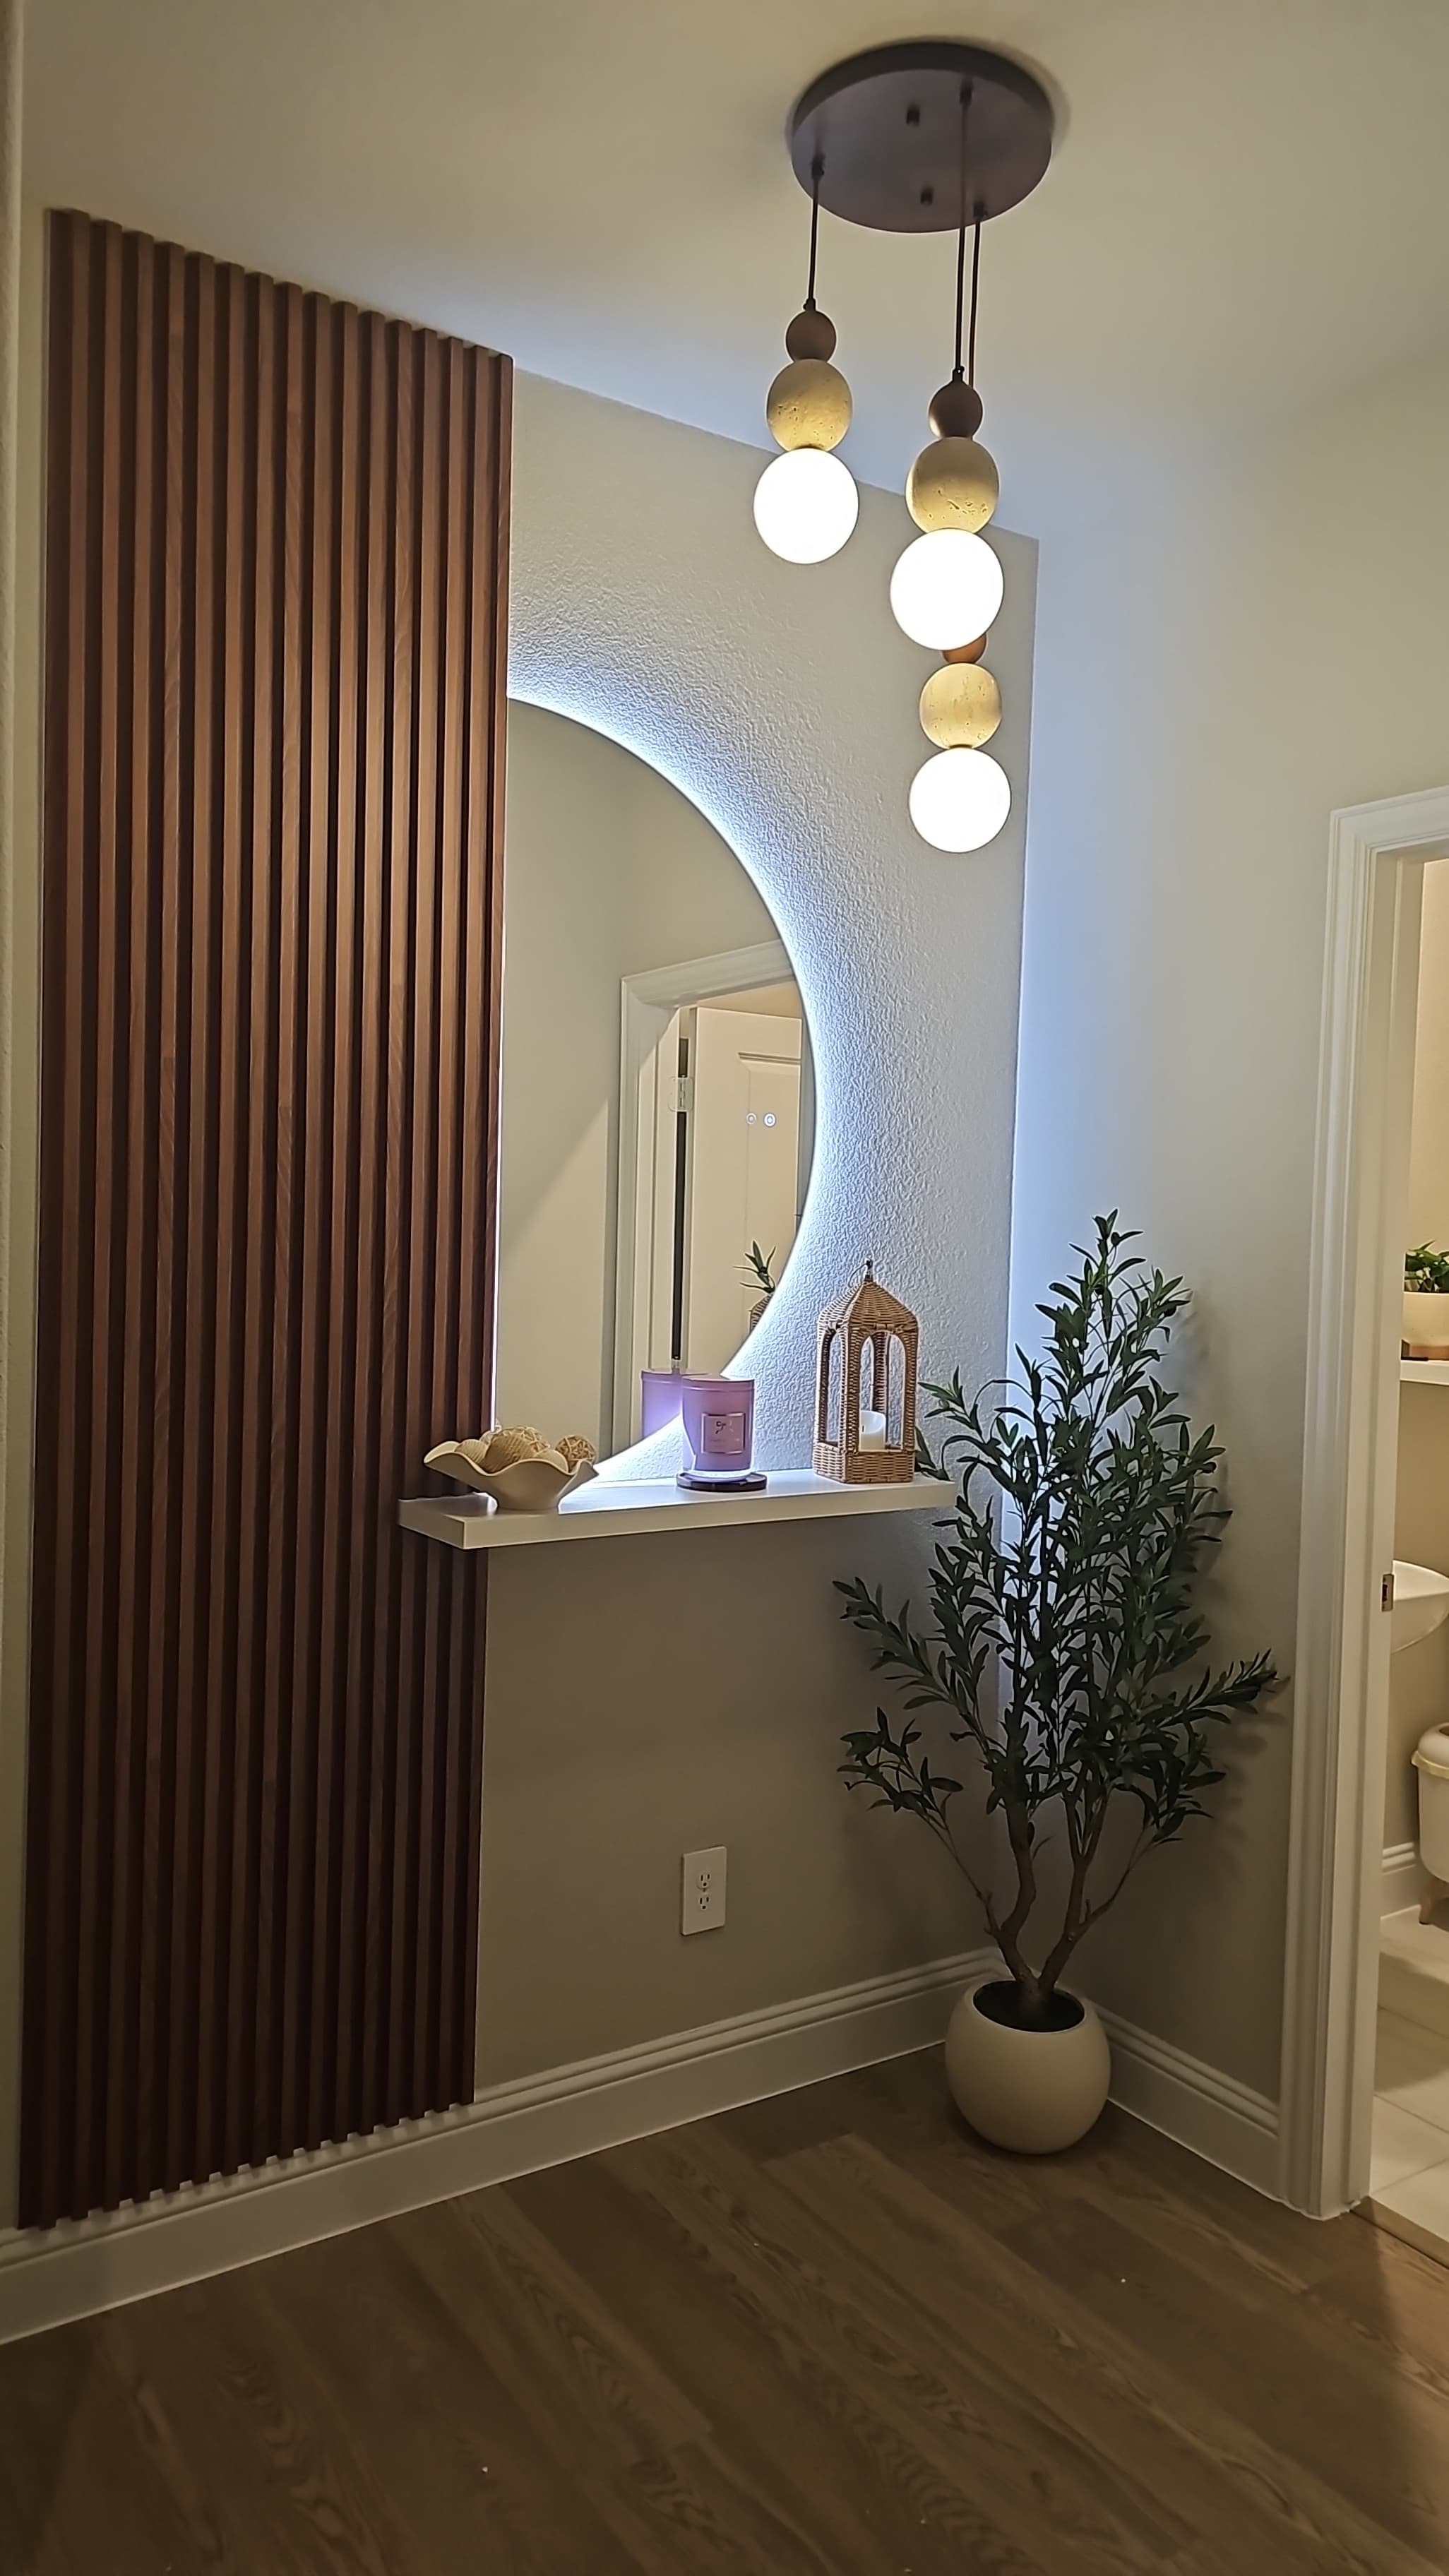
Vertical texture, a round mirror and layered lighting in an entry space.
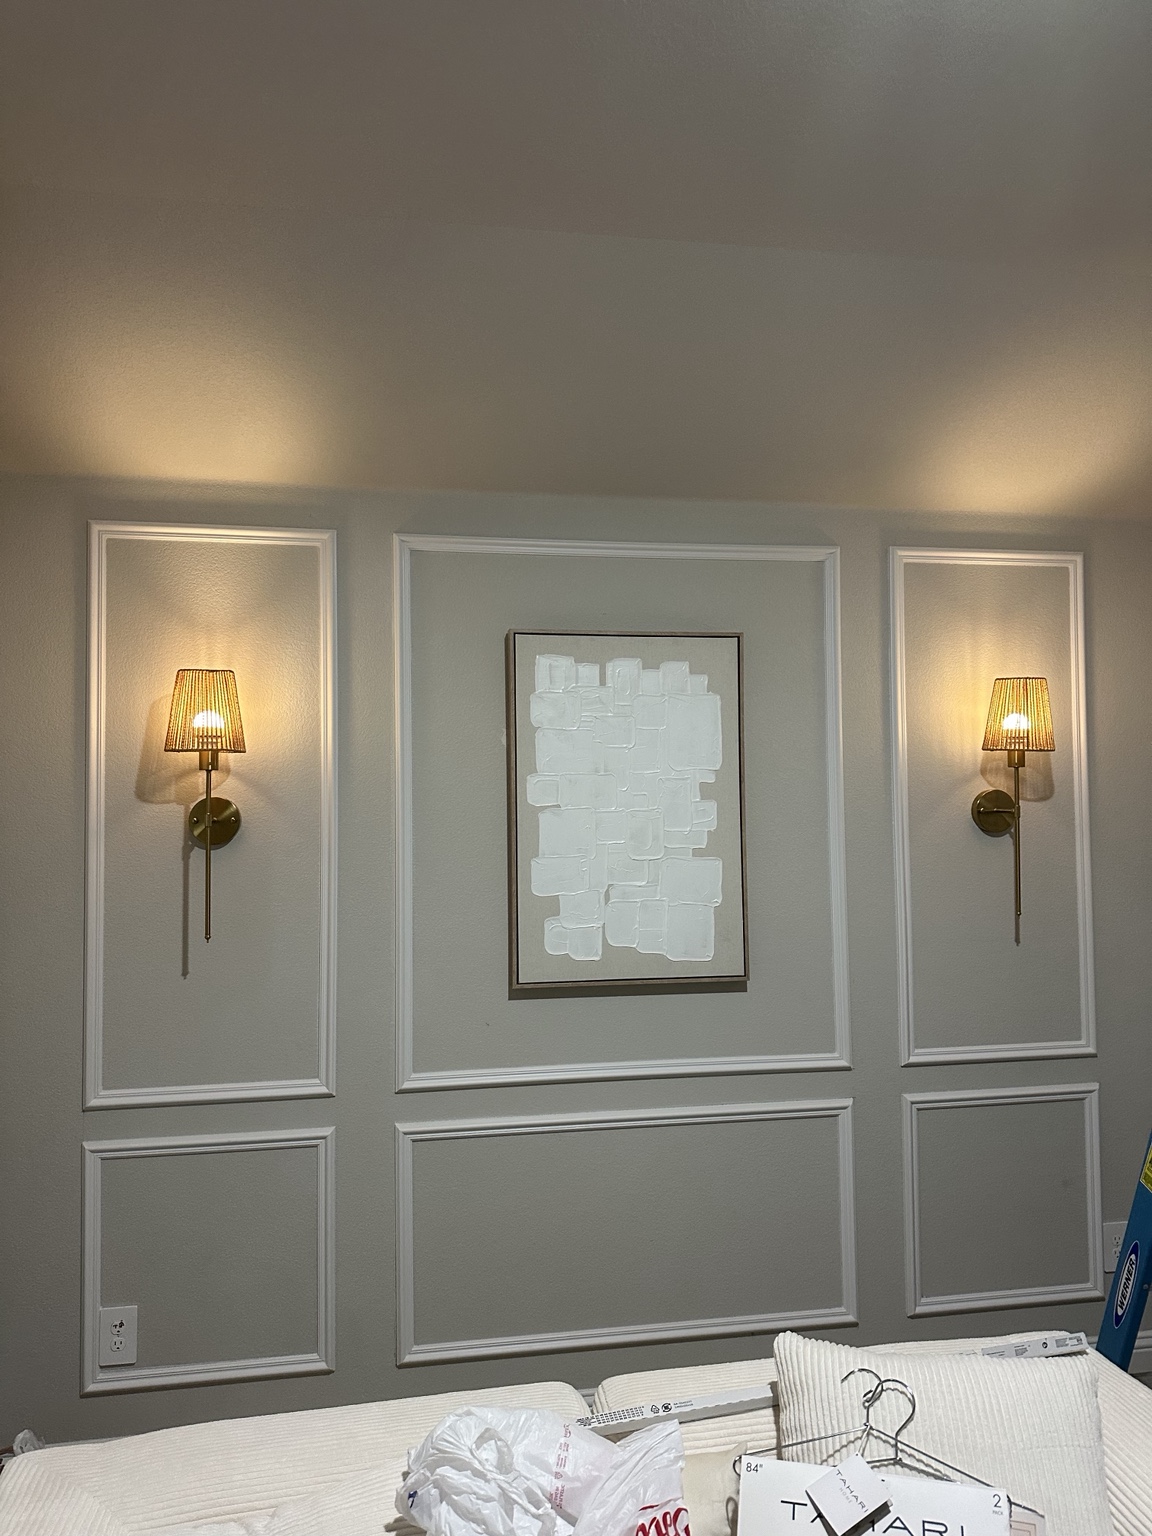
Decorative molding and wall lights. Photo taken during final setup.
FLOORING · PROJECT STAGES
Photos document the exposed floor base and an installed wood-look finish. Site conditions and preparation are part of the project.
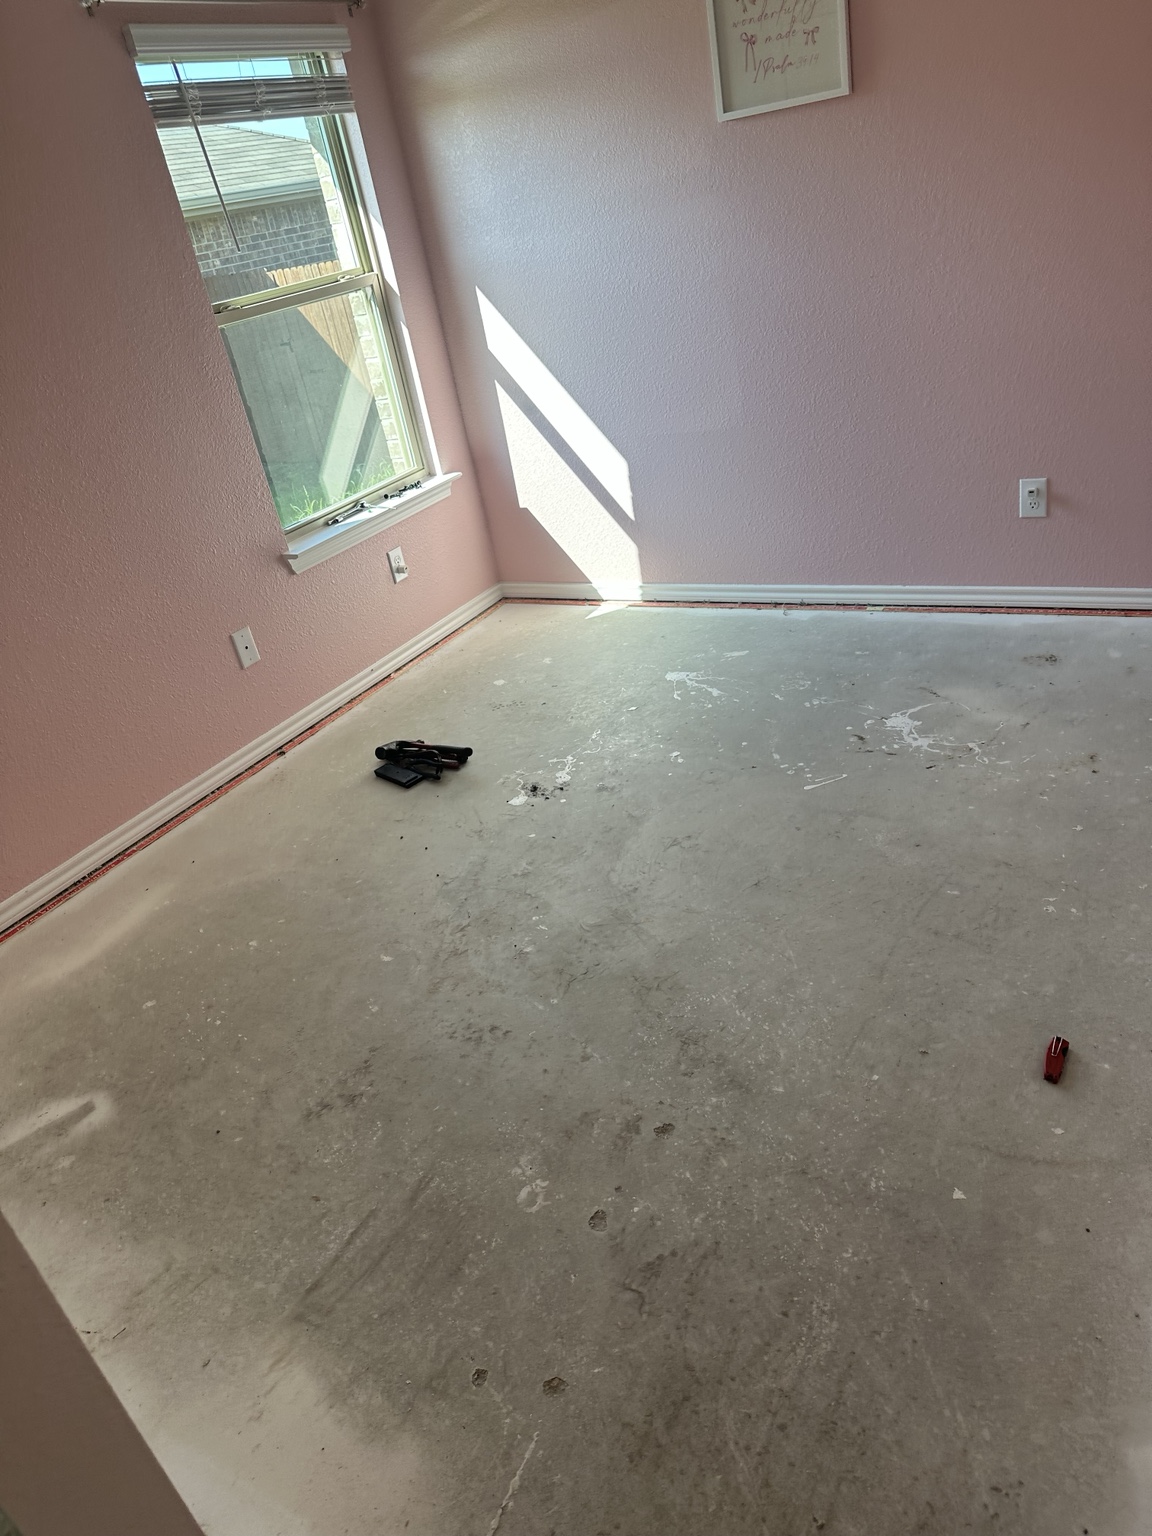
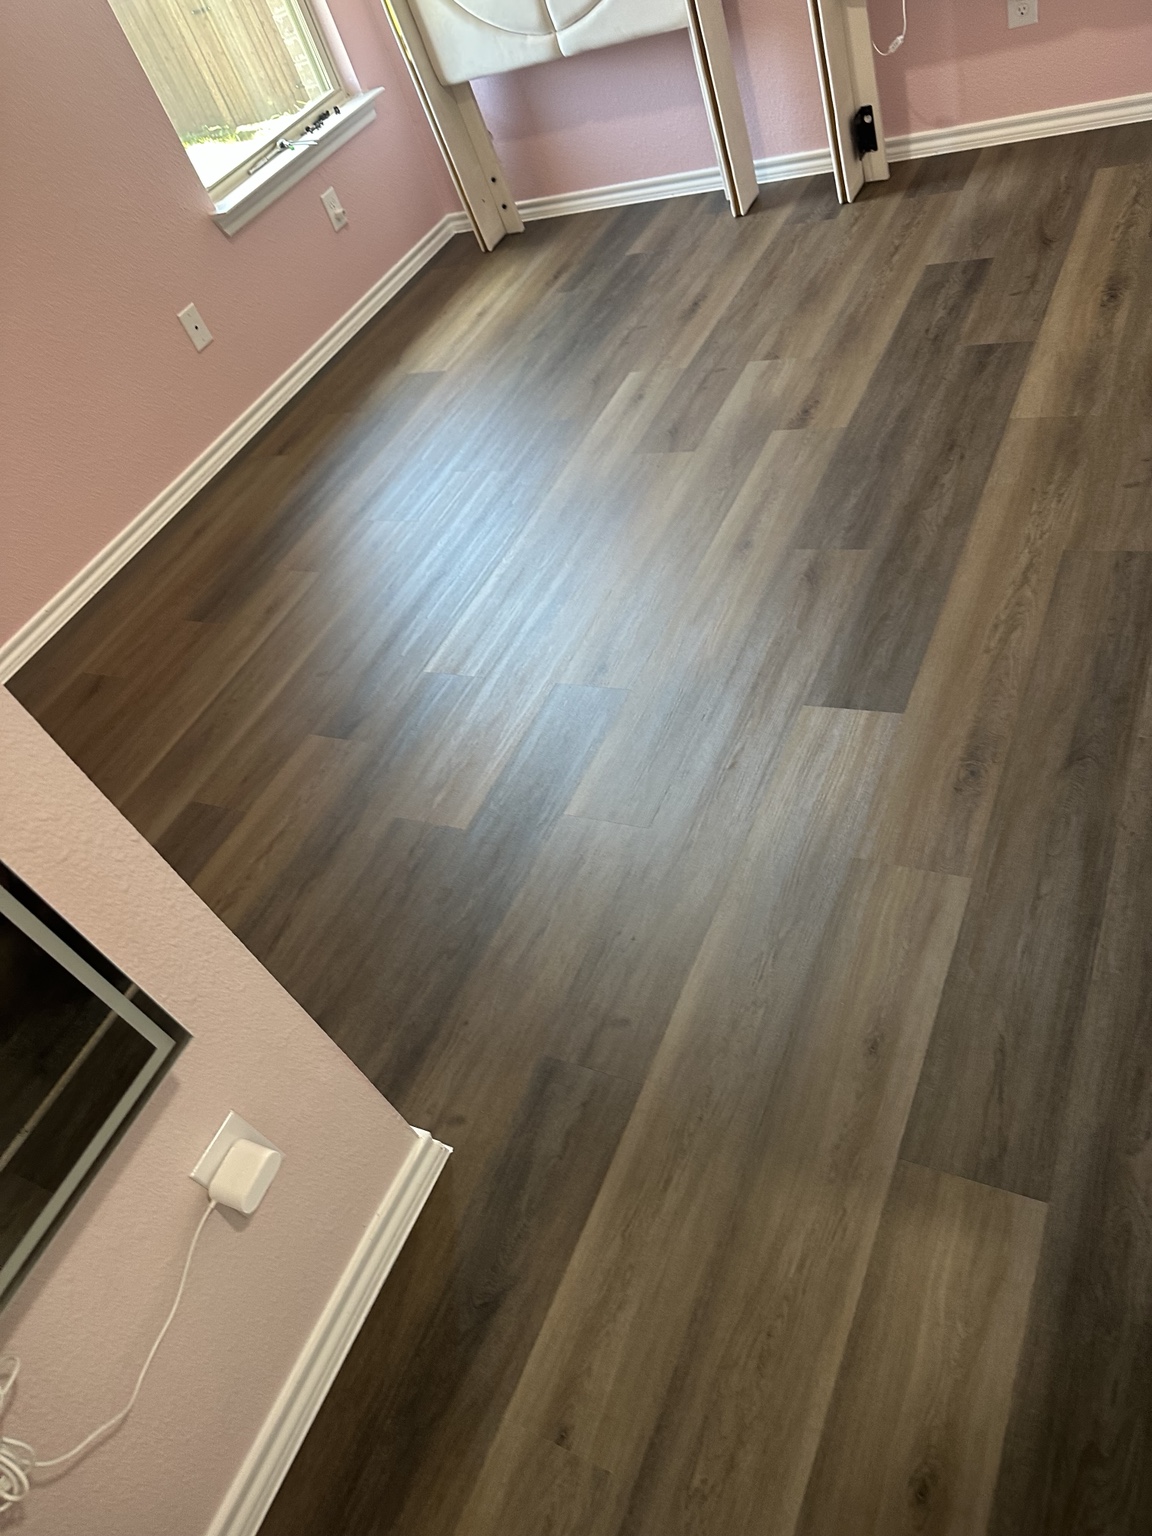
Select any photo to view the full image. Photos show individual finishes and project stages; each new project is scoped separately.
DESIGN DIRECTION
A starting point for your project, rather than a portfolio of completed work. Explore finishes and details that can guide the conversation.
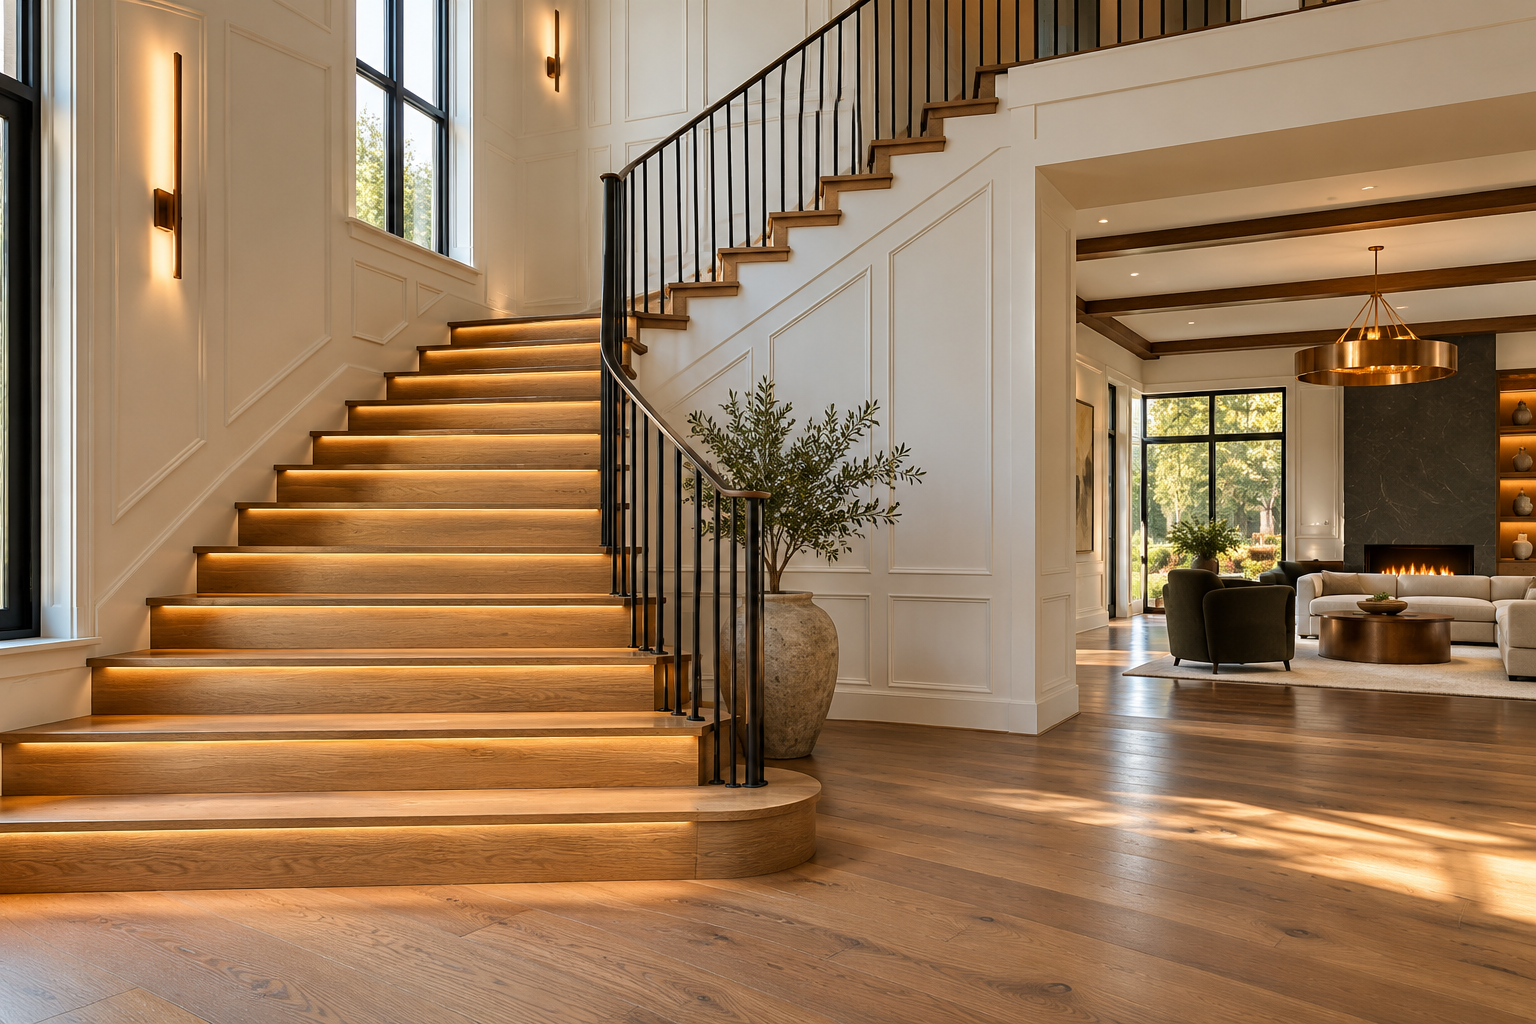 Illustrative concept
BEFORE WE BEGIN
Casa FineWorks is being developed for Dallas, Texas. Nearby locations can be reviewed individually; service availability and travel are confirmed before scheduling.
Pricing depends on measurements, existing conditions, chosen materials, preparation and scope. A written proposal should identify what is included and what is excluded.
Yes. Tell us which improvements you have in mind so they can be assessed together and sequenced appropriately.
A few wide photos, close-ups of the work area, rough measurements, your city and the changes you want. Do not include sensitive documents or a full address in an initial brief.
Electrical scope is reviewed against the applicable contractor licensing and permit requirements. A design idea does not confirm electrical feasibility or authorization.
YOUR NEXT CHAPTER
Start with the room, the improvement and your priorities. Use this brief to organize the details for your project conversation.